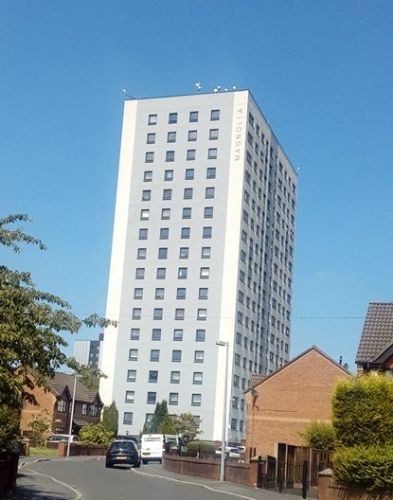
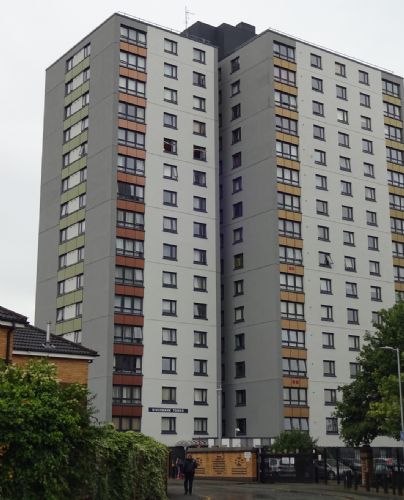
As predicted by the Salford Star*, five more of the city's tower blocks are to have unsafe aluminium cladding removed - Sycamore Court, Magnolia Court and Mulberry Court by Salford Precinct, and Newbank Tower and Riverbank Tower off Blackfriars Road.
This evening, furious residents only found out through the media that their blocks were to be stripped of the material, with no notice from Salix Homes which now owns and runs the properties.
Last week, Salix Homes explained to the Salford Star that "all our tower blocks meet strict Fire Safety Regulations and we carry out regular inspections and risk assessments, alongside fire safety assessors, to ensure the safety of our customers...All building systems and materials used on our high-rise blocks adhere to the same strict Fire Safety Regulations..."
The latest action brings the total number of blocks in Salford having cladding removed to 17. As well as the five blocks announced tonight, there are the nine Pendleton Together blocks, plus Salix Homes' Arthur Millwood, Canon Hussey and Black Friar Court.
*For a full background see previous Salford Star articles...
Potentially Toxic Cladding In Over A Dozen Salford Tower Blocks – click here
Salford Image Obsession and Cladding Unveiled – click here
Salix Homes to Strip Cladding From Salford Tower Blocks - click here
ALUMASC CORRECTION
Alumasc did not supply Alucobond cladding systems to any high-rise buildings in the scheme operated by Salix Homes as suggested in our article ""Salix Homes to strip five more Salford tower blocks of unsafe cladding" published on June 27. We accept that the Alumasc system is significantly different to the Alucobond cladding in many respects and is extensively tested, independently accredited and compliant with the requirements of the building regulations pertaining to fire performance.
External Wall Insulation or Rainscreen Cladding? What are the differences?
By Simon Poë | Managing Director of Alumasc Facades
Following the horrific events at Grenfell Tower, questions have been asked regarding the performance of externally-insulated systems and cladding systems have subsequently been removed from a number of high-rise residences. In view of the government's drive to deliver more thermally efficient buildings, a significant number of properties have been retrofitted with additional insulation and cladding over the last 5 years. It is therefore important to distinguish between the two systems that will have been most widely used in these refurbishment works, i.e. rainscreen cladding and external wall insulation.
Rainscreen cladding systems
As the name suggests, rainscreen systems are designed to protect the building from the weather. Rainscreen cladding systems will typically comprise a decorative outer panel (e.g. aluminium composite material (ACM), ceramic, fibre cement, glass) which is connected to the structure of the building with a lightweight metal frame. The framework is used to create a cavity so that the insulation can be fixed to the wall, whilst still allowing an air gap to exist between the outer panel and the insulation. This air gap is required for ventilation and drainage. The nature of these systems is such that the external panel and different components within the system can be procured independently of each other to form a hybrid solution.
External wall insulation (EWI) systems
External wall insulation (EWI) systems typically comprise an insulation board that is adhered (and often mechanically fixed) to the outside face of the wall. The insulation board is encapsulated with two layers of cementitious render either side of a fibreglass mesh reinforcement. A further coat of cementitious render is then applied to achieve the finished appearance. Each layer is applied directly to the surface of the previously installed layer, without the introduction of any cavities.
To be eligible for use in funded schemes (e.g. ECO2T, CERT, CESP), EWI systems must be accredited by third party bodies such as the British Board of Agrément (BBA). Accreditation requires extensive testing into the system's performance in respect of combustibility, structural integrity, water absorption and vapour permeability inter alia. This level of system testing reduces the likelihood of hybrid systems being accepted for use, as these tests form the basis of the third party's attestation of compliance with the relevant building regulations.
To comply with building regulations pertaining to fire on high-rise residences, either the components of the system must be classed as non-combustible or the specific configuration must have been subjected to a full-scale fire test to prove the required response of the system in the event of a fire. EWI systems that are classified as non-combustible will comprise mineral wool insulation. However, full-scale fire tests have indicated that other insulations, including expanded polystyrene (EPS), can also be used when encapsulated in A1 or A2 rated cementitious renders.
When contrasting EWI and rainscreen systems, there are fundamental differences in the materials used, the construction configuration and the system accreditation requirements. As such, it is important to consider the performance of EWI systems independently from the findings pertaining to rainscreen cladding systems.
Simon Poë is the Managing Director of Alumasc Facades, a company that has specialised in the design and supply of EWI systems for over 25 years. Further details of Alumasc's EWI systems can be found at www.alumascfacades.com.


.JPG)
(1).JPG)


.jpg)


.jpg)
.jpg)
(3).jpeg)
.png)
(1).JPG)
